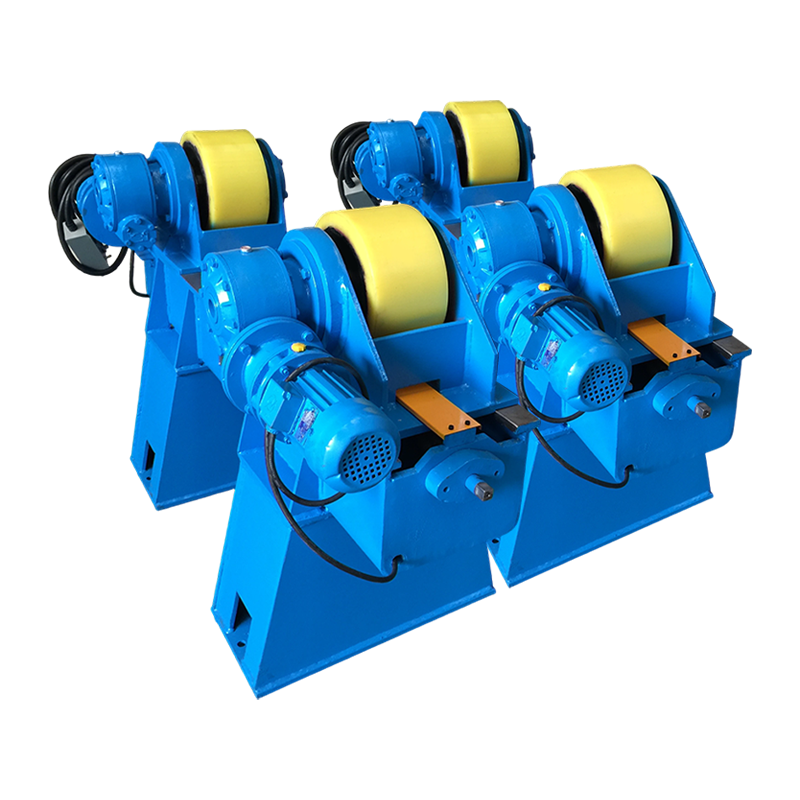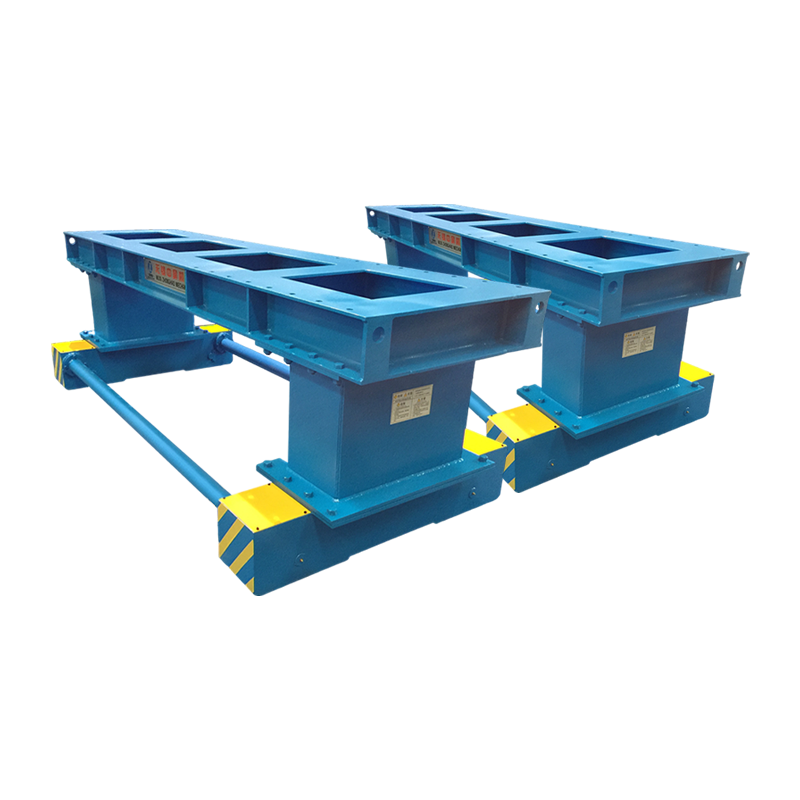
 English
 русский
 Español
 عربى
عربىLoad-bearing steel frames in commercial and industrial buildings depend on one section more than any other: the H beam. In construction, an H beam is a hot-rolled structural steel profile whose cross-section looks like a capital H, with two wide parallel flanges joined by a single vertical web. Builders and fabricators choose it because it offers a better strength-to-weight ratio than most other rolled shapes, spans longer distances with fewer columns, and creates flat surfaces that make bolted and welded connections simple. This guide explains what H beam construction involves, how H beams compare with I beams, which standard sizes to specify, and why welding quality controls the final result.
What Is an H Beam in Construction?
An H beam is a wide-flange steel section with parallel flange faces, which makes it the most versatile rolled profile for columns, beams, braced frames, and transfer girders in steel construction.
Three parts define the cross-section: the vertical web resists shear forces, the two horizontal flanges resist bending, and the fillet radii smooth the transition between web and flange to reduce stress concentration. Designations vary by standard: metric H sections are written as H 400 x 200, North American wide-flange shapes as W12x26, and European sections as HEA, HEB, or HEM.
H beams reach the construction site by two routes. Small and medium sections are hot-rolled in one piece at the steel mill. Larger or non-standard sections, typically above H 400, are built up by welding three plates together into a welded H beam. This second route turns a simple material purchase into a controlled welding operation, which is why fabrication capability matters as much as steel grade in H beam construction.
Why H Beam Construction Dominates Steel Framing
H beams dominate modern steel framing because they carry more load per kilogram of steel, resist bending in both directions, and connect faster than channels, angles, or I-sections of similar weight.
- Strength-to-weight ratio: the wide flanges place material far from the neutral axis, so a standard H 300 x 300 section delivers a section modulus of roughly 1,400 cm³ at about 95 kg per metre.
- Long spans: H beams typically span 6 to 12 m in floor systems and reach 15 to 30 m when used as transfer girders or portal rafters.
- Two-way bending resistance: the depth and width are similar, so the section withstands lateral and axial loads without extra bracing.
- Simpler connections: parallel flanges accept end plates, base plates, and beam splices without tapered shims.
- Local availability: common sizes are stocked by steel traders worldwide, while special sections can be welded to order.
H Beam vs I Beam: What to Specify
Use an H beam for columns, heavily loaded beams, and moment frames; choose an I beam only for lightly loaded, short-span members where tapered flanges and lower weight are acceptable.
The difference is geometric. An H beam has wide flanges parallel to each other and of nearly equal thickness to the web, while an S-shape I beam has narrower flanges with sloped inner faces. The parallel H-beam flange allows direct bearing, snug-tight bolting, and full-penetration welding; the tapered I-beam flange concentrates connection stresses and usually needs washers or shims.
| Property | H Beam | I Beam (S shape) |
|---|---|---|
| Cross-section shape | Capital H, parallel flanges | Capital I, tapered flanges |
| Flange width | Wide and flat | Narrow and sloped on the inside |
| Weight for the same beam height | Heavier | Lighter |
| Bending capacity | High in both axes | High about one axis only |
| Connection effort | Direct bolting or welding | Shims or special washers needed |
| Typical span range | 6 to 30 m and beyond | Up to about 10 to 15 m |
| Typical uses | Columns, transfer beams, portal frames, high-rise frames | Bridge stringers, crane girders, light floor beams |
Standard H Beam Sizes and How to Read Them
Read an H beam designation as nominal height x flange width x web thickness x flange thickness, for example H 400 x 200 x 8 x 13 mm, and always confirm which standard the dimensions follow, because GB/T 11263, JIS G3192, EN 10034, and ASTM A6 use different tolerance and classification systems.
| Designation | Web thickness (mm) | Flange width x thickness (mm) | Typical use |
|---|---|---|---|
| H 100 x 100 | 6 | 100 x 8 | Mezzanine posts, light column bracing |
| H 150 x 150 | 7 | 150 x 10 | Portal rafters, low-rise columns |
| H 200 x 200 | 8 | 200 x 12 | Standard beams and columns in low-rise buildings |
| H 300 x 300 | 10 | 300 x 15 | Mid-rise columns, transfer beams |
| H 400 x 400 | 13 | 400 x 21 | High-rise columns, heavily loaded girders |
| H 400 x 200 built-up | 8 | 200 x 13 | Welded girders, crane runway beams |
For a floor beam, a common serviceability rule keeps live-load deflection below span/360 (L/360). The selection method is always the same: calculate the required section modulus, pick a trial section from standard tables, check deflection and shear, then confirm that the flange and web width-to-thickness ratios remain in a compact or semi-compact class so local buckling does not reduce the capacity.
Typical Applications in H Beam Construction
H beams carry the skeleton of most non-residential steel buildings, from single-storey portal sheds to high-rise towers, bridge decks, and heavy industrial plant structures.
- Building frames: columns and beams in mid-rise and high-rise structures with braced or moment-resisting framing.
- Industrial buildings: portal frames and crane buildings with clear spans of 18 to 36 m.
- Bridges: main girders, cross-girders, and pedestrian walkway supports.
- Foundations: H-piles driven to bedrock for deep foundations and marine structures.
- Energy and process plants: pipe racks, equipment platforms, and wind tower internal platforms.
- Mezzanine and plant floors: secondary beams supporting concrete slabs or grating.
Welding Considerations That Decide the Life of an H Beam Frame
The highest-risk operations in H beam construction are the longitudinal web-to-flange welds on built-up sections and the full-penetration splices made on site. Defective welds create cracking and distortion long before the beam reaches its design load, so weld quality is the real determinant of frame service life.
A welded built-up H beam needs four continuous fillet welds, two on each side of the web. Submerged arc welding (SAW) is the standard process because it gives high deposition, low hydrogen, and no spatter on a straight, continuous seam. A typical production setup uses a submerged arc welding column boom that travels the full beam length while the beam is supported on powered roller stands.
 SAW Column & Boom Manufacturers, CompanyWuxi WeldNice Heavy Industry Technology Co., Ltd is China SAW Column & Boom manufacturers and company, Customization supported, The compa...View Product →
Fit-up governs the weld result. The gap between web and flange should be kept at 1 mm or less before SAW; larger gaps cause burn-through, incomplete fusion, and excessive reinforcement. For smaller assemblies, rotating the component to place each weld in the flat position with a tilting welding positioner reduces defects and improves deposition rate dramatically.
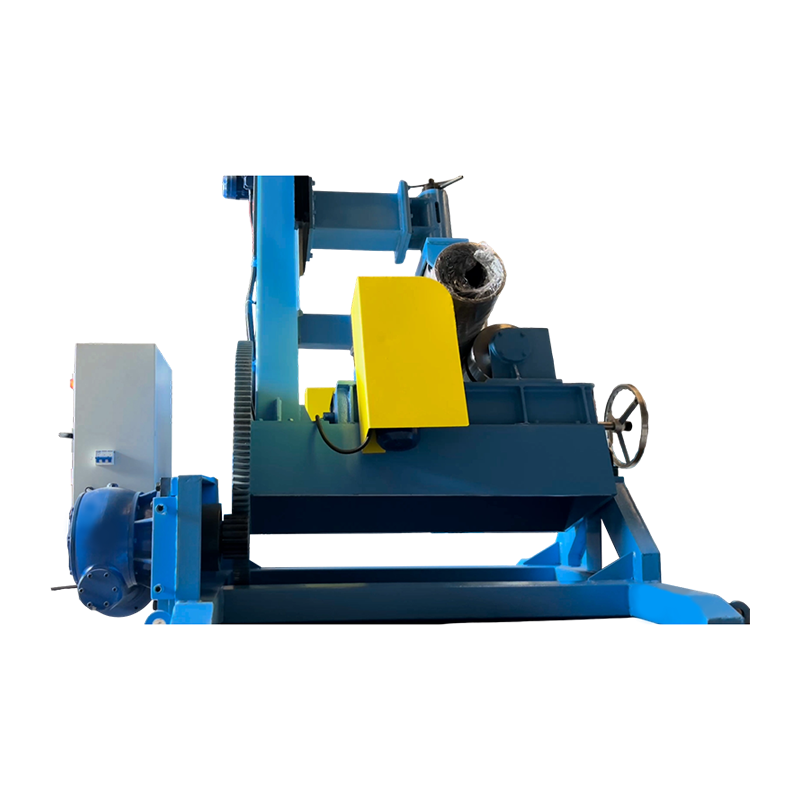 1.5T Tilt Welding Positioner Suppliers, OEM/ODM Factory - Wuxi WeldNice Heavy InWuxi WeldNice Heavy Industry Technology Co., Ltd is China 1.5T Tilt Welding Positioner suppliers and OEM/ODM factory, The 1.5T Tilt Weldi...View Product →
Distortion control is equally important. The standard countermeasures are a balanced weld sequence, clamping the flanges against the web before welding, back-stepping long seams, and allowing the beam to cool between passes. On site, column splices and beam splices use full-penetration butt welds with backing bars; steels with a carbon equivalent above roughly 0.42, such as S355JR or Q355B in thick sections, require preheat of 75 to 100 degrees C and interpass temperature control. Ultrasonic or magnetic particle inspection should follow every splice weld.
The move toward automated welding in structural fabrication is not about speed alone. Automated systems read the seam, hold the torch angle constant, and log the welding parameters, which gives the repeatability that manual welding cannot guarantee on eight- to twelve-metre-long seams.
Finally, protect the finished frame: blast to surface preparation grade Sa 2.5, apply a zinc-rich primer, and provide fire protection, normally intumescent coating or board, to meet the required fire-rating period of the building code.
H Beam Procurement Checklist
Buy H beams against a documented grade, standard, and mill certificate, and inspect the delivered tolerances before you accept the batch.
- Define the governing load case and the deflection limit before you select a section; the span/360 rule for floors and span/240 for roof members are common starting points.
- Prefer a stocked size. Non-standard sizes mean rolling minimums, longer lead times, and higher prices.
- Confirm the steel grade and its equivalent across standards, for example S355JR, Q355B, or ASTM A992, and make sure the filler metal matches the base metal strength.
- Request the mill test certificate and check yield strength, tensile strength, and carbon equivalent. A carbon equivalent above about 0.45 to 0.50 forces a qualified welding procedure with preheat.
- Check rolling tolerances on delivery: flange squareness, web straightness, and camber. Typical acceptance limits are 1 to 2 mm per metre of length.
- Plan the welding work with the fabricator: a tilting positioner or a column boom saves hours per tonne of welded H beam compared with manual welding in awkward positions.
H Beam Construction FAQ
What is the main difference between an H beam and an I beam?
An H beam has wide parallel flanges and carries bending in both directions, while an I beam has tapered flanges, weighs less, and is designed mainly for bending about one axis. Use H sections for columns and heavily loaded beams.
How far can an H beam span without intermediate support?
A typical floor beam spans 6 to 12 m; transfer girders and portal rafters reach 15 to 30 m. Longer spans are possible with deeper sections or trusses, but the section modulus, deflection limit, and shear capacity must always be checked by calculation.
Can H beams be used in residential construction?
Yes. Smaller sections such as H 100 to H 200 are used as columns in basements, lintels over wide garage openings, and beams that support floors or roof areas where masonry or timber cannot bridge the gap.
Do H beams need fire protection?
In most building codes, yes. The steel is protected with intumescent paint, board, or concrete encasement to achieve the required fire rating, commonly 60 to 120 minutes, because bare steel loses strength rapidly above about 500 degrees C.
Why are some H beams built up by welding instead of being rolled?
Because mills roll only a limited range of sizes. If the design needs an H 600 x 300 with a special web thickness, the fabricator welds three plates into a built-up section. Welding quality, distortion control, and inspection then become critical, and that is the stage where proper equipment makes the measurable difference.
Bottom line: H beam construction delivers the lowest installed cost for most steel-framed buildings when the section is specified correctly and the welding is controlled from the first tack to the final splice. Choose a stocked size, verify the grade and the carbon equivalent, and give the fabricator equipment that keeps welds flat and distortion small. The most economical beam is not the one with the lowest price per tonne; it is the one that goes together with the fewest problems. If you are setting up or upgrading an H beam welding line, review how a dedicated welding equipment manufacturer positions, rotates, and aligns the workpiece, because handling equipment often decides weld quality before the torch is even switched on.